

Listing Courtesy of:  All Jersey MLS / Listed By: Michele Maher, Century 21 Charles Smith Agency, Inc.
 All Jersey MLS / Listed By: Michele Maher, Century 21 Charles Smith Agency, Inc.
 503 Main Street Sayreville, NJ 08872
Active (9 Days)
$3,000 (USD)
OPEN HOUSE TIMES
-
OPENSat, Aug 1512:30 pm - 2:00 pm

Description
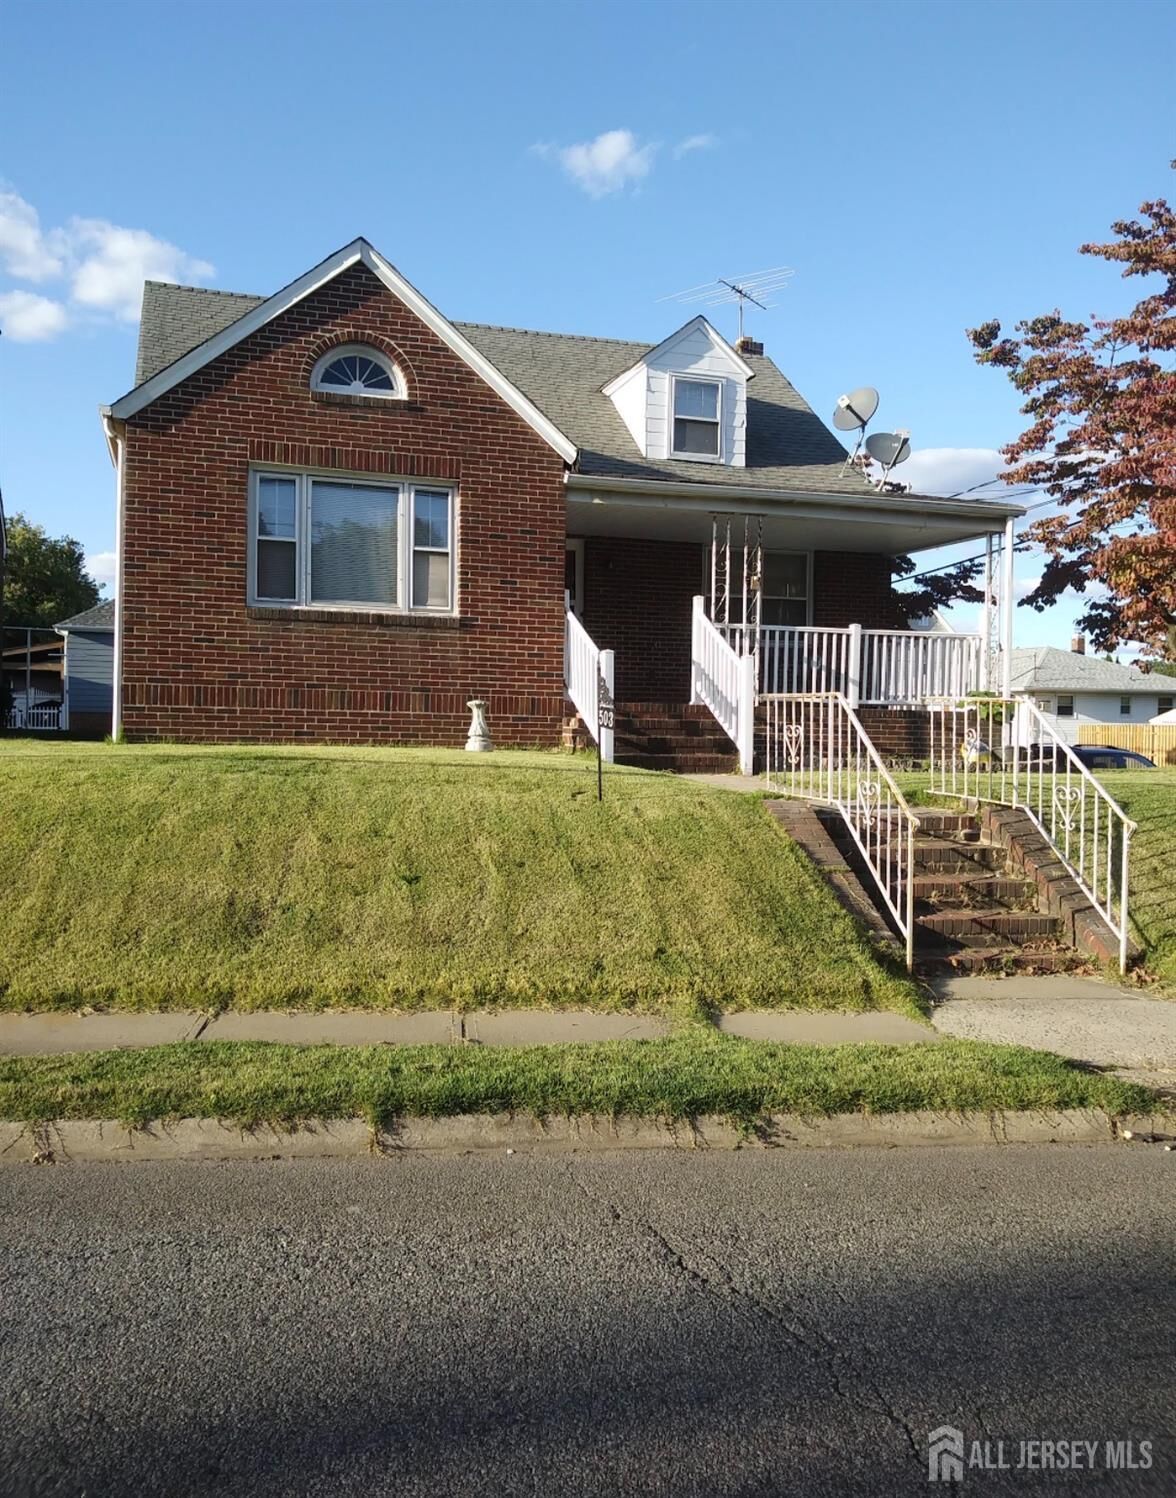
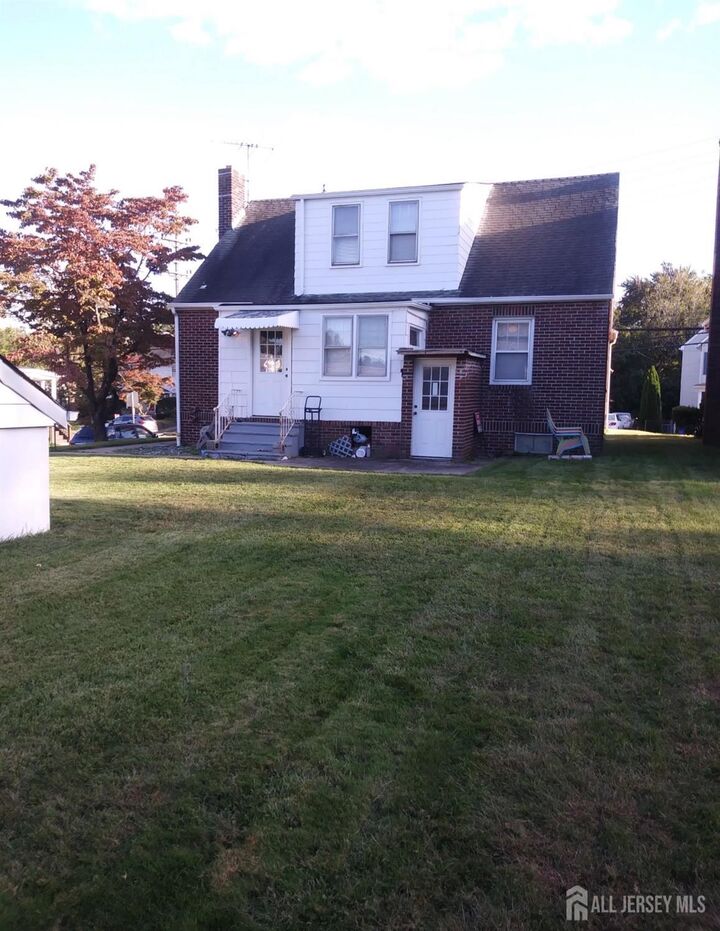
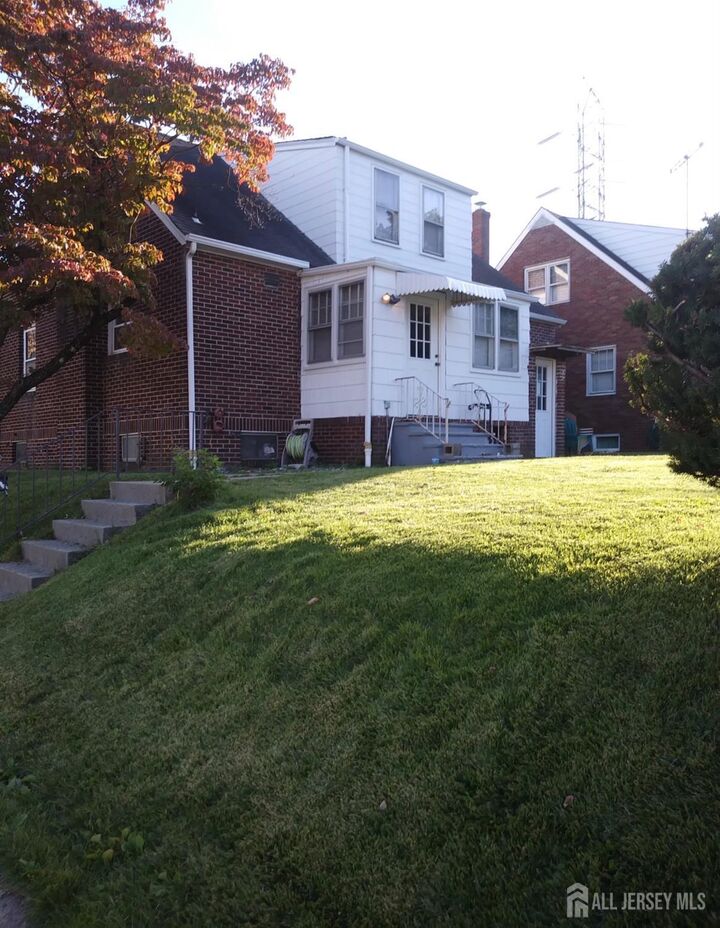
Showings start Aug 3. Carpeting being replaced with LVP. Kitchen getting new flooring. Spacious 4-bedroom, 2.5-bath rental offers a versatile layout with plenty of room to live, work, and entertain. The first floor features a convenient bedroom and full bathroom, ideal for guests, extended family, or those seeking one-level living. Enjoy relaxing on the covered front porch or enclosed back porch overlooking the backyard, providing a wonderful space to unwind and enjoy the outdoors. The basement offers convenient in-unit laundry and additional storage space. With four bedrooms and 2.5 bathrooms, this home provides the space and flexibility today's renters are looking for. Located in Sayreville, residents can also take advantage of the borough's free preschool program and free recreation sports. Conveniently located near local shopping, dining, transportation, and major roadways. Commuter's dream, close to South Amboy train, Old Bridge & Sayreville Park & Ride, Turnpike, Parkway, and routes 9, 35, 18 & 1. No pets. No access to garage or driveway. Street parking.
MLS #:
2701893R
2701893R
Lot Size
5,663 SQFT
5,663 SQFT
Type
Rental
Rental
Year Built
1950
1950
Style
Colonial
Colonial
School District
Sayreville Borough School Dist
Sayreville Borough School Dist
County
Middlesex County
Middlesex County
Community
Main
Main
Listed By
Michele Maher, Century 21 Charles Smith Agency, Inc.
Source
All Jersey MLS
Last checked Aug 12 2026 at 3:11 PM GMT+0000
All Jersey MLS
Last checked Aug 12 2026 at 3:11 PM GMT+0000
Bathroom Details
Interior Features
- Blinds
- Dining Room
- Kitchen
- Living Room
- Gas Water Heater
- Dryer
- Washer
- 3 Bedrooms
- Windows: Blinds
- 1 Bedroom
- Laundry: In Basement
- Bath Full
- None
Kitchen
- Eat-In Kitchen
Subdivision
- Main
Lot Information
- Near Shopping
- Near Train
- Near Public Transit
Property Features
- Fireplace: 0
- Foundation: Full
- Foundation: Basement
Heating and Cooling
- Baseboard
- Window Unit(s)
Basement Information
- Laundry Facilities
- Bath Half
- Full
- Interior Entry
- Storage Space
- Exterior Entry
Flooring
- Wood
- Laminate
Utility Information
- Utilities: Electricity Connected, Natural Gas Connected
- Sewer: Public Sewer
Parking
- On Street
- Unassigned
Stories
- 2
Living Area
- 1,087 sqft
Location
Disclaimer: Copyright 2026 All Jersey MLS. All rights reserved. This information is deemed reliable, but not guaranteed. The information being provided is for consumers’ personal, non-commercial use and may not be used for any purpose other than to identify prospective properties consumers may be interested in purchasing. Data last updated 8/12/26 08:11


